Get $3,248 Cash Back
424 FOUR MILE CREEK ROAD, Niagara-on-the-Lake (St. Davids) — listed at $1,299,000. Earn buyer cashback at closing. No catches, just more money in your pocket.
Custom 2-storey modern farmhouse in desirable Millpond subdivision, nestled in picturesque rural setting. Built in 2020, this home showcases an impressive exterior with professionally landscaped, low-maintenance, perennial beds, mature trees and tasteful interlocking stone driveway and walkway. Welcoming covered front porch on which to enjoy morning sunrises and beautiful escarpment views! Attractive open-plan main level with spacious dining area, perfect for entertaining and open to living room with focal fireplace and vaulted ceiling with strategically placed pot lights. Bright and airy kitchen with oversized centre island, quartz countertops, stainless steel gas stove, dishwasher and fridge. Countless windows for natural sunlight to brighten every room. 8' sliding doors lead out onto large patio with pergola for dining al fresco or sitting in one of several seating areas surrounded by a rose covered trellis. Back inside, the main floor continues to an office cum music room, large full bath with glass shower and mud room with built-in shelving and cupboards, as well as access to backyard and double car garage. The second level is well laid out with the primary bedroom overlooking the scenic backyard, spacious walk-in closet and ensuite bath with custom vanity with 2 sinks and glass shower with raindrop showerhead. Second and third bedrooms overlook the front yard and share a large family bath with tub/shower combination. The third bedroom is currently used as an office and does not have a closet. Expansive laundry room with custom cabinetry and countertop. The basement has been finished and offers a bright and sunny bedroom with full bathroom, family room area for watching your favourite movies, pantry and utility/storage rooms. Situated by Millpond Road's row of luxurious homes, this property offers a larger yard abutting serene farmland beside and behind. Ideal family home on bus route and close to amenities, this is St. Davids living at its best! (id:60164)
| Room | Level | Dimensions |
|---|---|---|
| Dining room | Main level | 3.83 x 4.37 meters |
| Family room | Basement | 5.89 x 9.65 meters |
| Utility room | Basement | 4.15 x 3.61 meters |
| Pantry | Basement | 2.52 x 2.08 meters |
| Living room | Main level | 5.25 x 3.7 meters |
| Kitchen | Main level | 3.7 x 6.76 meters |
| Office | Main level | 3.09 x 3.46 meters |
| Mud room | Main level | 1.7 x 3.48 meters |
| Bedroom | Second level | 3.95 x 3.5 meters |
| Bedroom 2 | Second level | 3.34 x 3.04 meters |
| Bedroom 3 | Second level | 3.11 x 3.52 meters |
| Laundry room | Second level | 2.23 x 4.19 meters |
| Bedroom 4 | Basement | 4.48 x 3.56 meters |
What are the ongoing costs beyond the mortgage?+
Budget for annual property taxes of $6,424.32, heating is forced air, natural gas. Always verify the latest figures with your agent before making an offer — these change yearly.
What's the parking situation?+
This property includes 4 spaces — Attached Garage, Garage.
How is the home heated? Is it efficient?+
Heating is forced air, natural gas. Gas heating is generally the most cost-efficient option in Ontario winters.
How many fireplaces are there, and what type?+
This home has 1 fireplace. Confirm the fuel type (wood, gas, or electric) and have it inspected — especially wood-burning, which needs a WETT certification for insurance.
Does it have a basement, and is it finished?+
Yes — Partially finished, Full. A finished basement adds meaningful living space beyond the listed square footage.
Is 424 FOUR MILE CREEK ROAD a good fit for a growing family?+
With 4 bedrooms and 4 bathrooms, there's room for kids plus a guest room or home office. The 2-storey layout keeps living and sleeping areas separated.
Ask About This Property
Nearby Places
Searching nearby places…
Benchmark price · Updated 2026-09
Year over year
Past 10 years
Similar listings
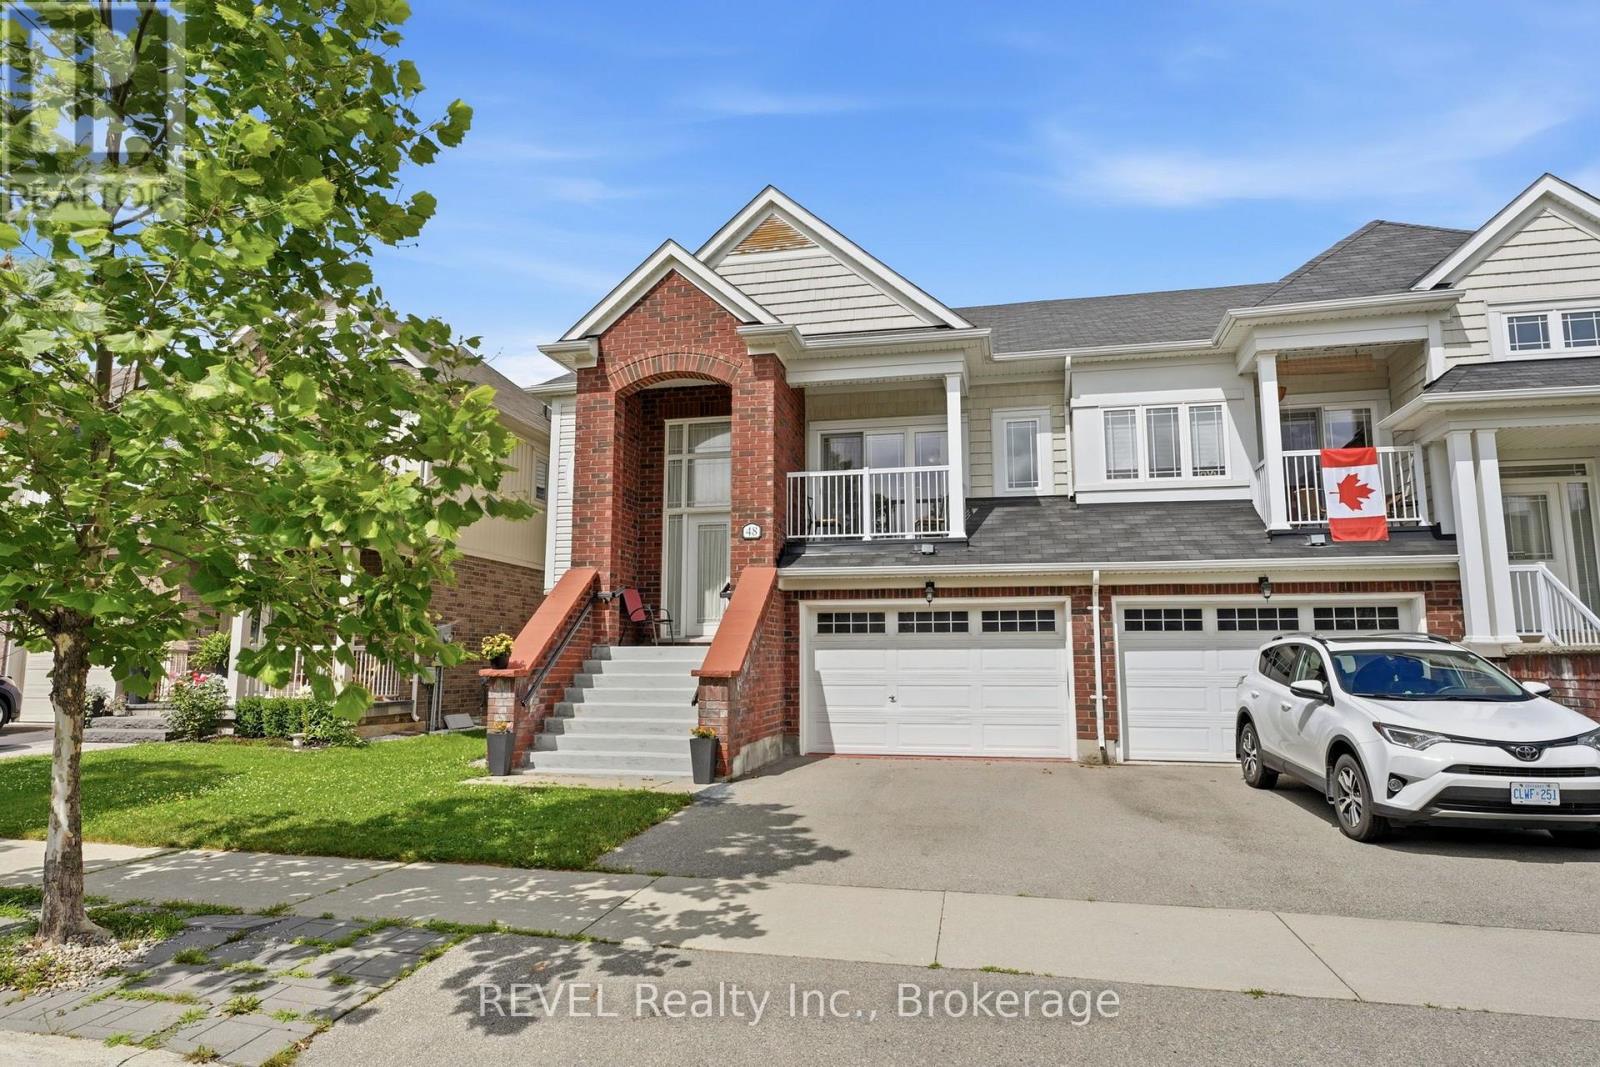 For Sale101 days41
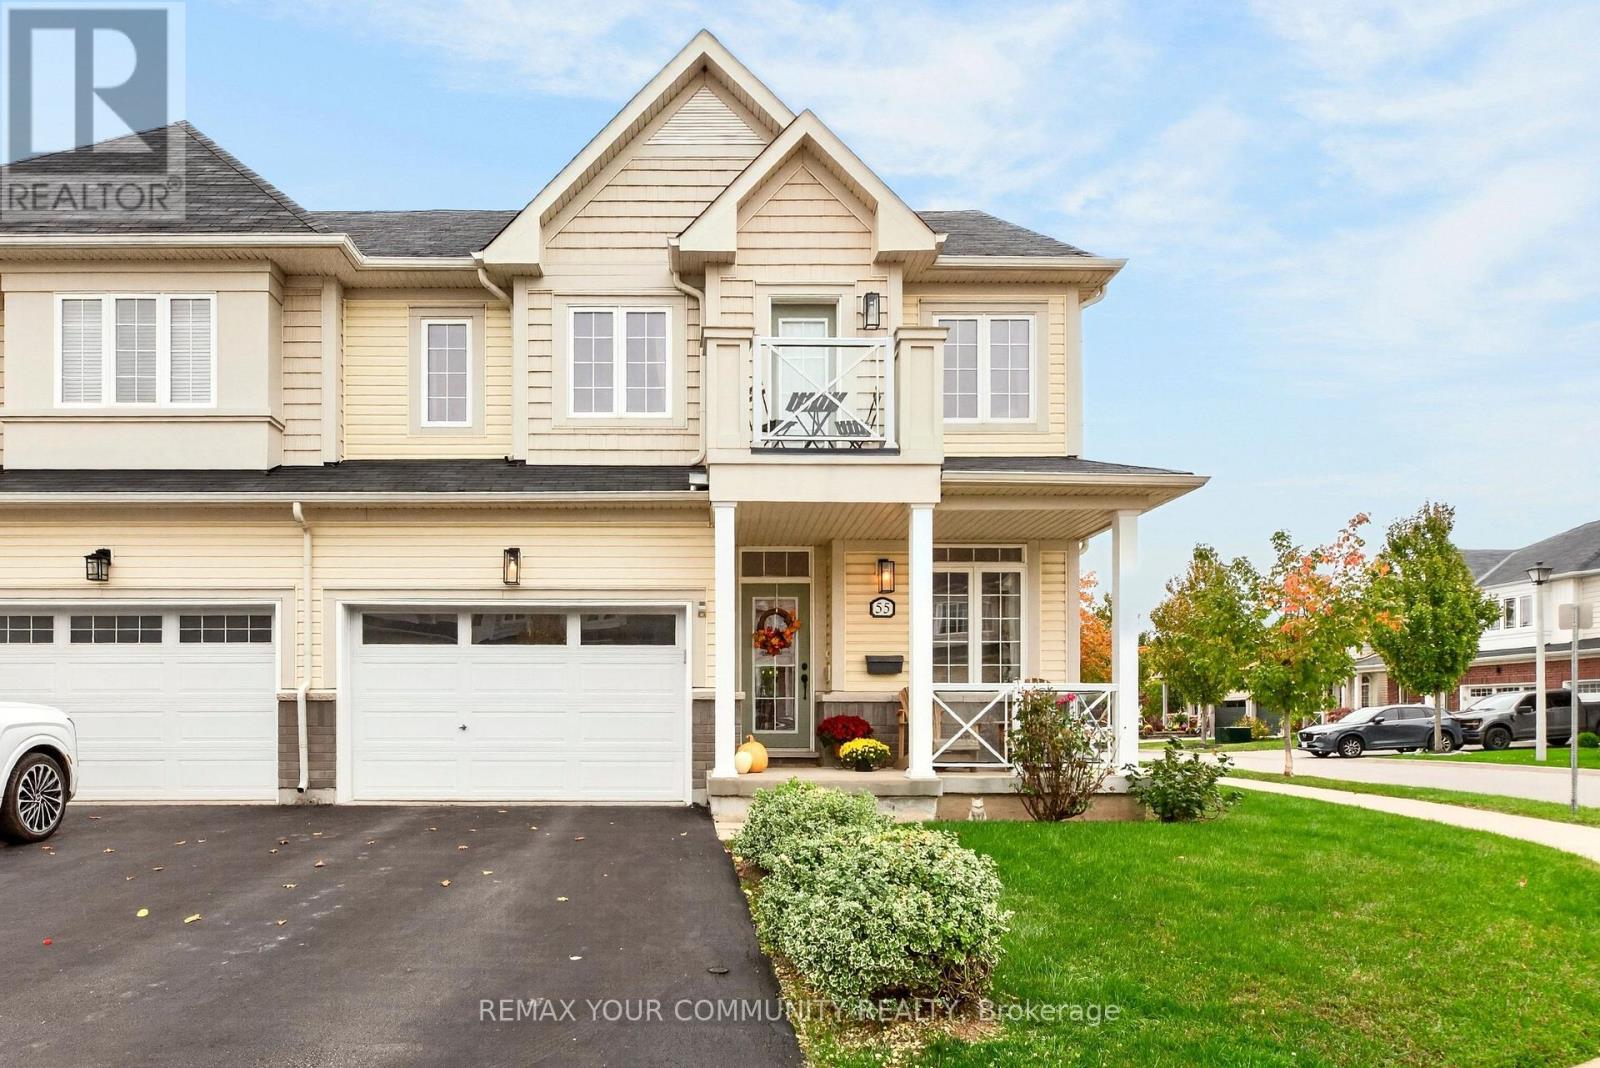 For Sale7 days39
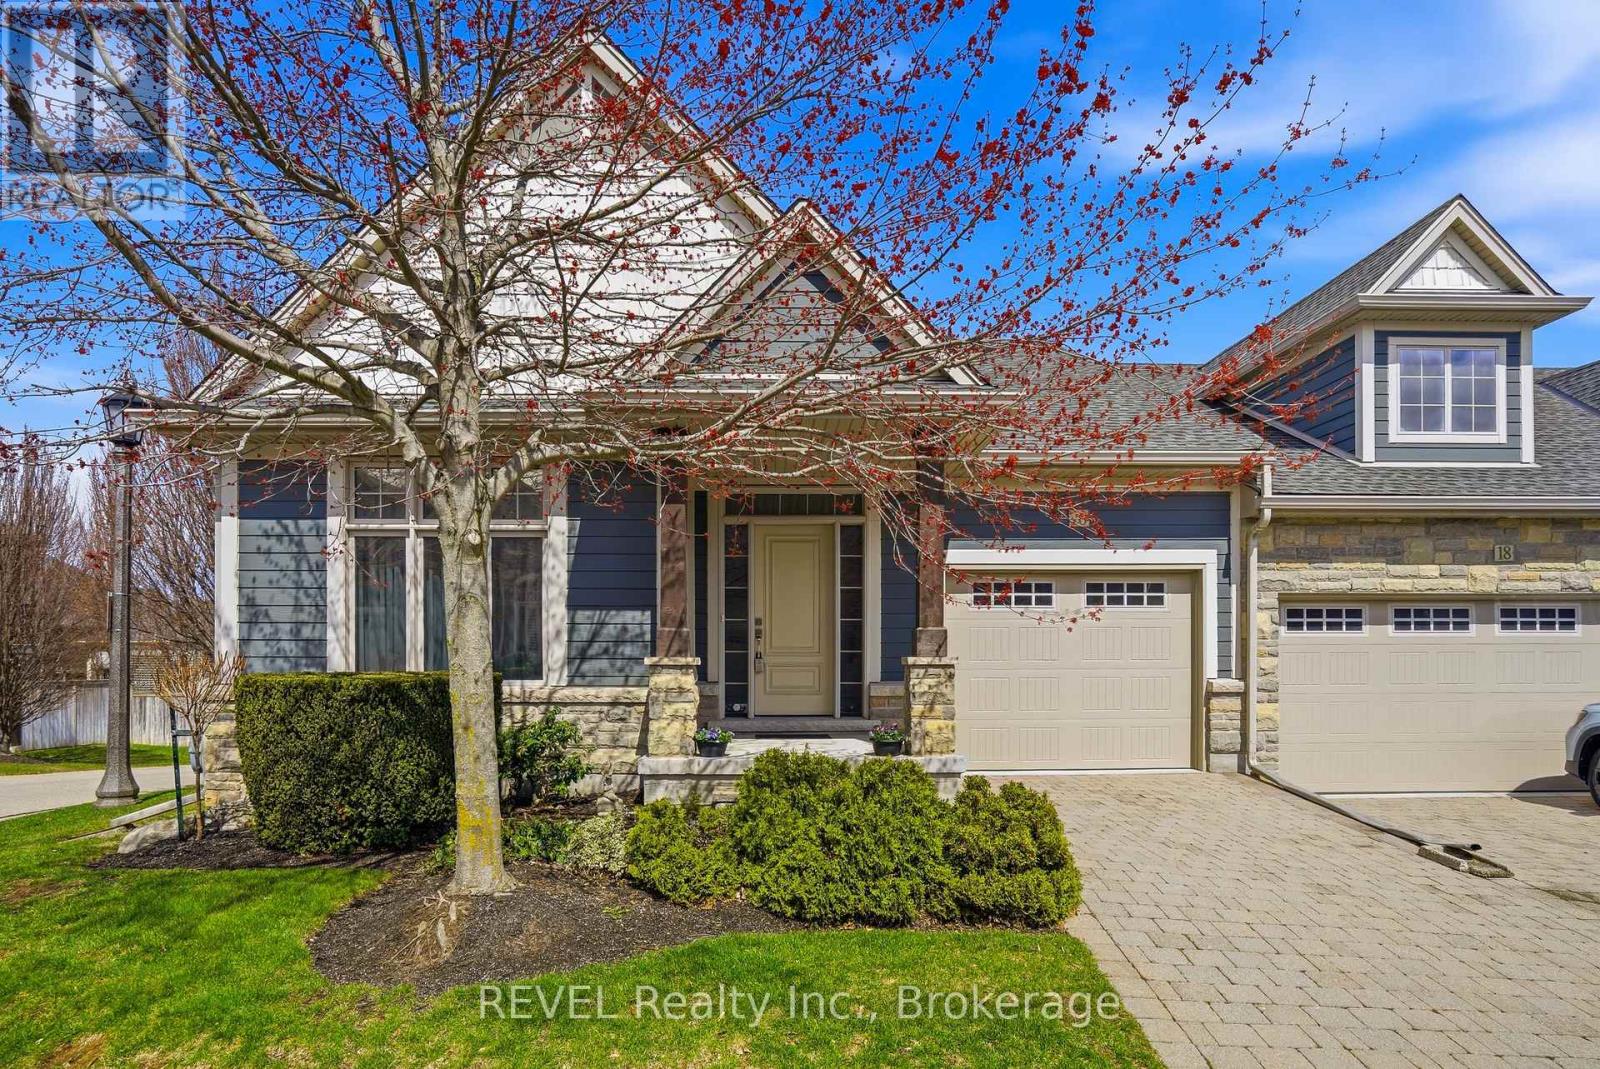 For Sale198 days42
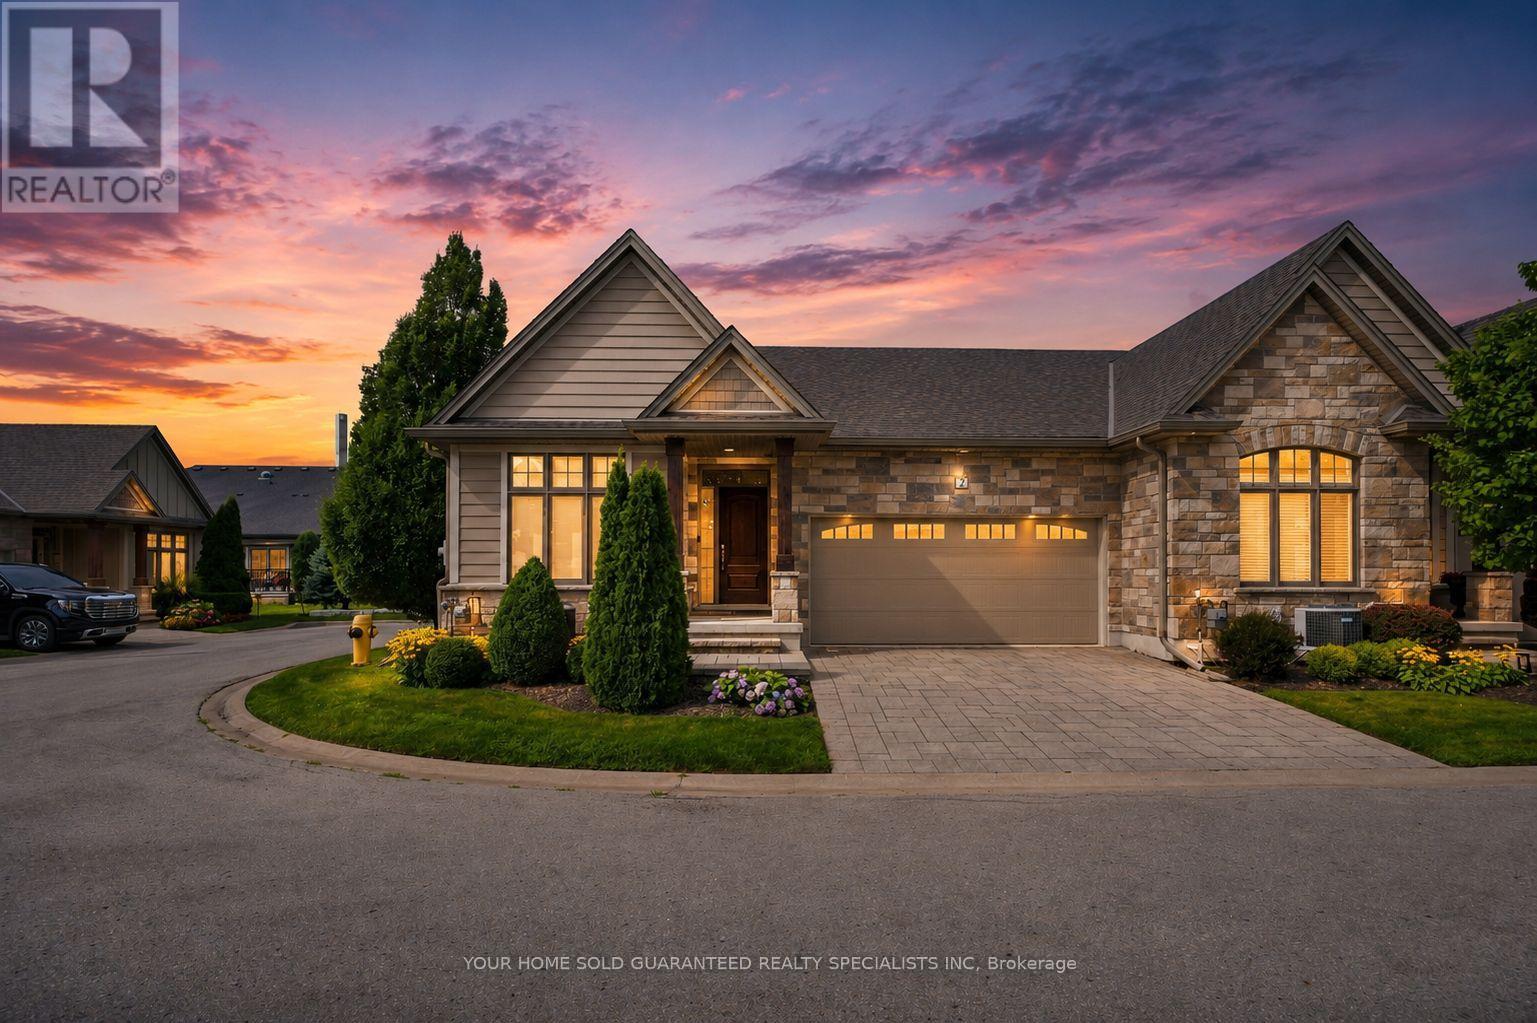 For Sale2 days32

The listing data above is provided under copyright by the Canadian Real Estate Association. While the information is considered reliable, its accuracy is not guaranteed by the Canadian Real Estate Association or getsetsold.ca. Neither getsetsold.ca nor its affiliates make any representations or warranties, express or implied, regarding the accuracy or completeness of the information presented here.